



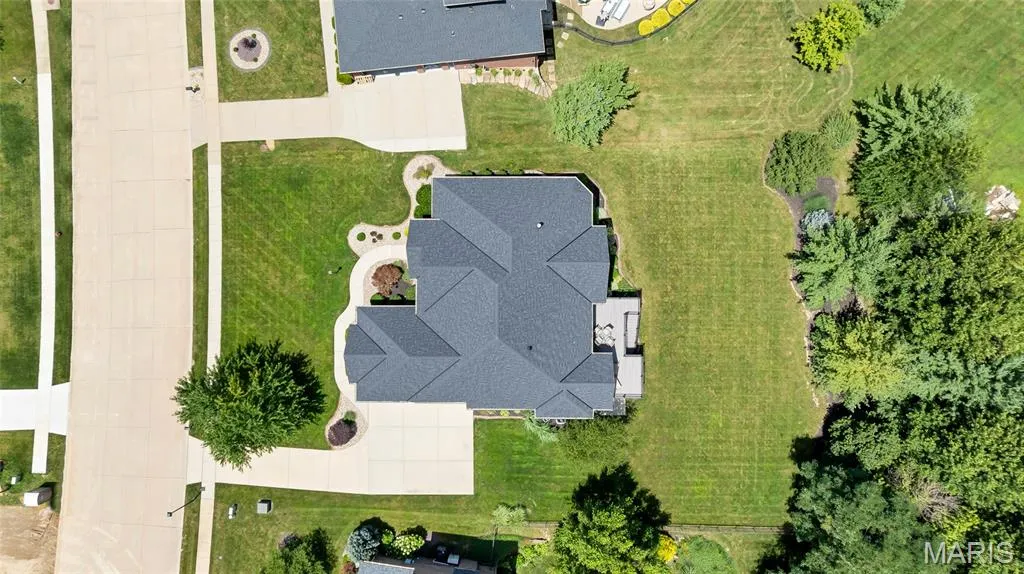
Address
8449 Stone Ledge Drive, Edwardsville, IL
Price
$ 925,000
Property Attributes
- MLS#26040351
- TypeSingle Family
- Listing Status Active
- CountyMADISON
- CityEdwardsville
- NeighborhoodStone Cliff Manor
- Zip62025
- StyleRanch,Traditional
- Year Built2010
- Taxes$ 14340
- Price$ 925,000
- Bedrooms4
- Full Bathrooms3
- Half Bathrooms2
- Sqr Footage3928
- Lot Size0.51 Acres
Data Source:
Mid America Regional Information Systems (MARIS)
Property Description
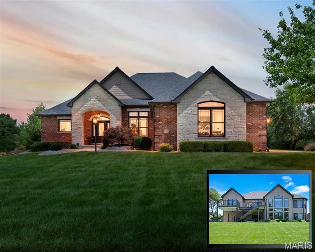
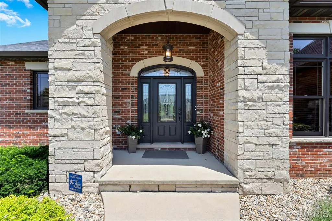
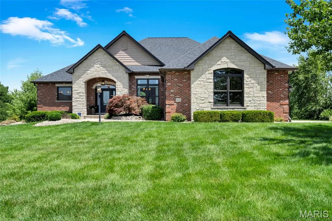
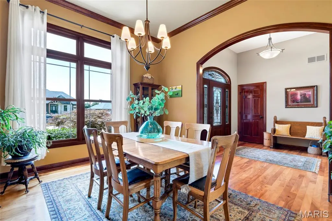
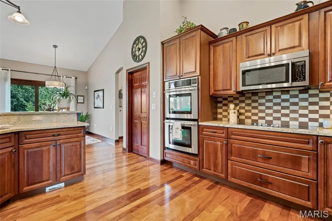
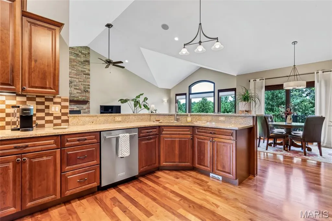
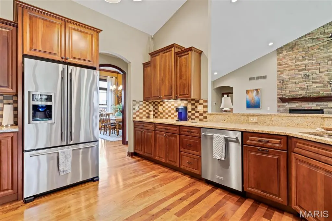
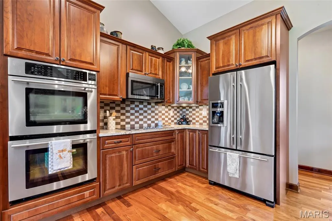
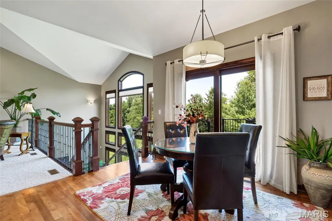
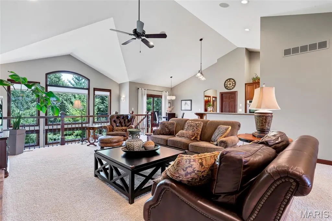
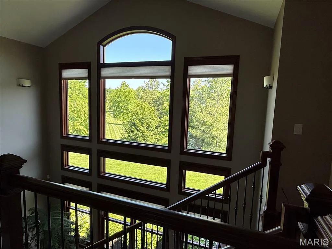
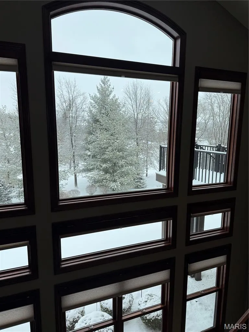
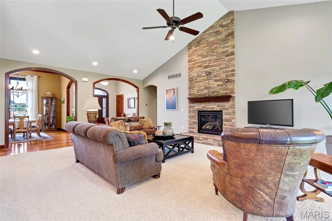
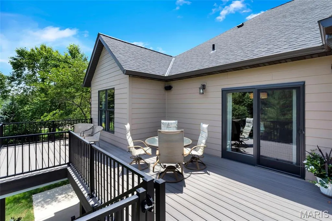
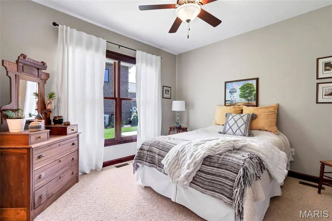
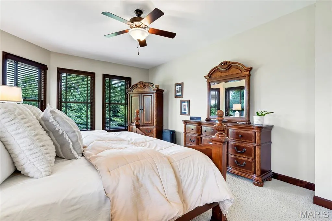
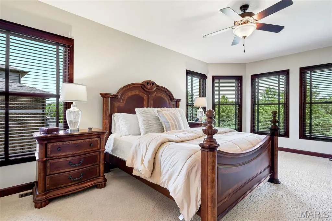
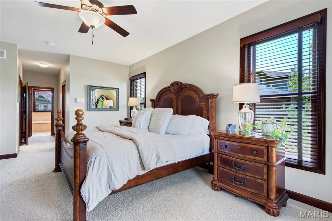
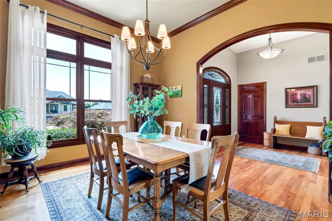
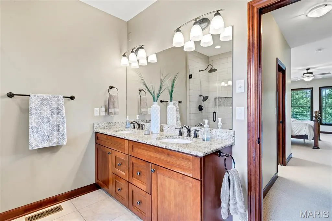
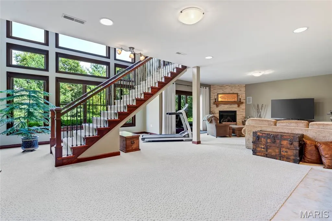
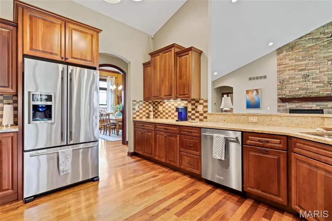
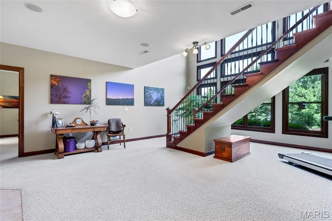
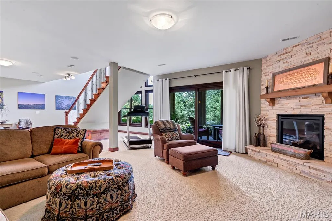
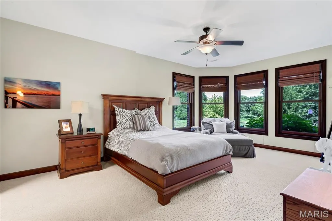
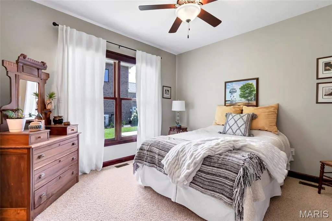
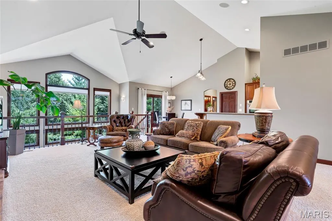
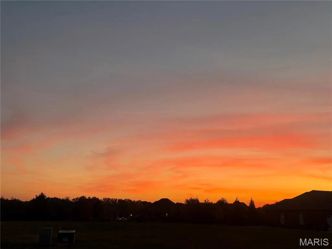
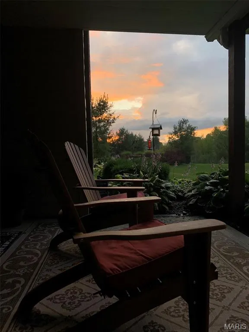
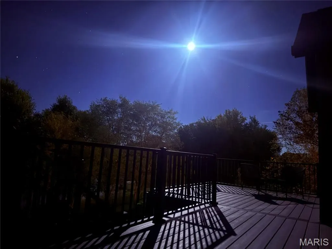
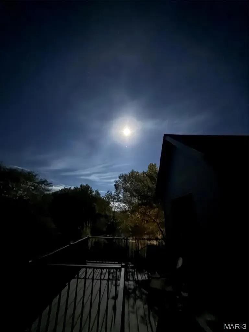
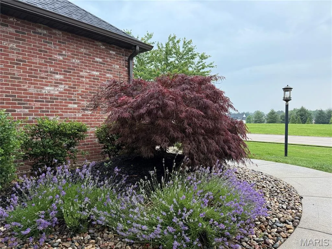
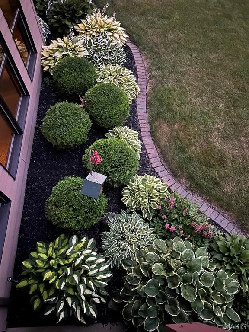
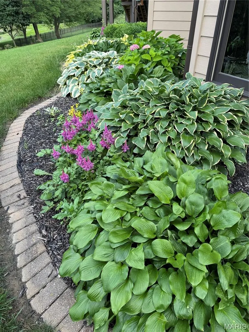
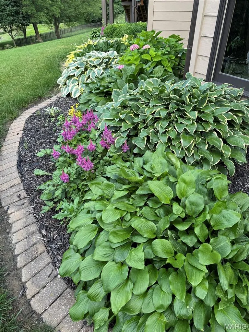
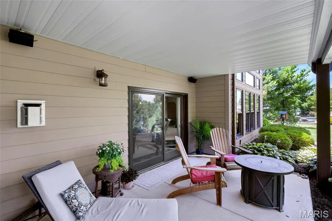
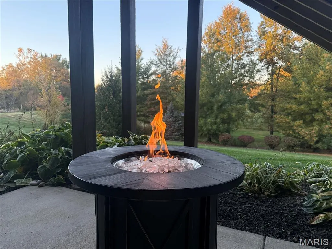
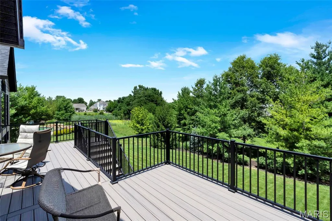
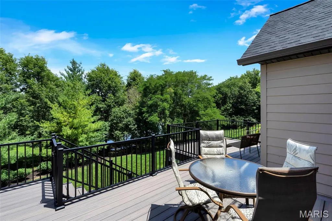
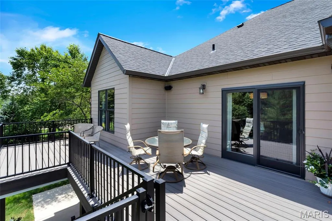
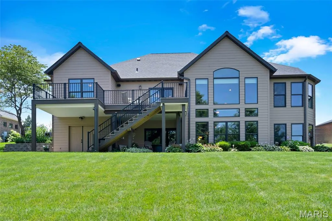
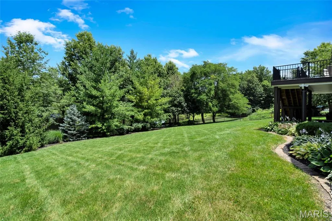
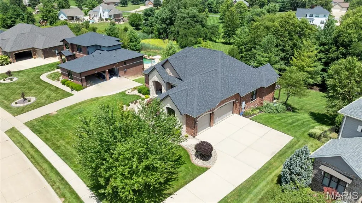
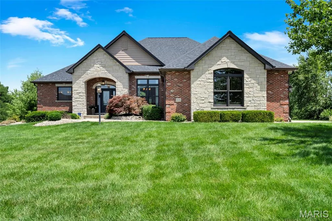
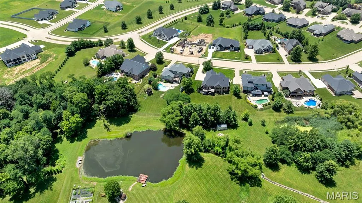
WALKOUT RANCH! PRIVATE BACKYARD! Welcome to 8449 Stone Ledge Drive located in Stone Cliff Manor, where a beautifully landscaped half-acre setting, wooded and water views, and exceptional living space come together. This 4-bedroom, 5-bath home makes an impression from the moment you enter. Engineered wood floors, solid wood doors and trim, elegant archways, and abundant windows bring warmth and natural light throughout. Designed for everyday living and entertaining, the open main level connects a spacious living room with soaring ceilings to the dining room, breakfast nook, and gourmet kitchen. Custom cabinetry, generous prep space, a walk-in pantry, and views through the atrium windows make the kitchen as inviting as it is functional. Stone gas fireplaces anchor the living areas on both levels, while dual-zone heating and cooling adds comfort year-round. The main-level bedroom wing offers two generously sized bedrooms and a shared bath. One bedroom is currently used as a home office, giving you options as your needs change. The primary suite is a private retreat with a spa-like bath, two custom-designed closets, and peaceful views. Downstairs, a second ensuite bedroom with an expansive walk-in closet provides welcoming space for guests or multigenerational living. The walkout lower level continues to embrace the setting. Atrium windows and oversized patio doors frame the lake view from the family room, where a stone fireplace and wet bar with hickory cabinetry create a comfortable place to gather. Beyond the finished living space, the unfinished areas offer valuable room for the activities and storage that matter in everyday life. Accessible through an interior door from the family room or double doors from the covered lower patio, this space includes an approximately 36' × 12' temperature-controlled workshop or hobby room with a full-size utility sink; an approximately 12' × 17' fitness area; a mechanical area; and an approximately 23' × 39' area with abundant room for seasonal items, equipment, and more. (Seller provided room measurements) Outside, the newer Trex composite deck features a RainTight under-deck system and stairs leading to the lower patio. Enjoy quiet mornings, evening gatherings, and views of wildlife near the water’s edge in this private backyard. Thoughtful features and improvements include an irrigation system, whole-house managed security system, wired Ethernet and coax connections to all rooms, central vacuum, active radon mitigation system, 50-gallon water heater, and roof shingles replaced in 2024. A whole-house sediment and carbon water filtration system is negotiable. The home also offers two furnaces, two central air conditioning units, a whole-house humidifier, and two 200-amp electrical panels. A three-car side-entry garage and separate garden garage add even more room for vehicles, tools, and outdoor equipment. Located in the Edwardsville School District with convenient access to interstates, shopping, and dining, Stone Cliff Manor subdivision pairs privacy and unforgettable views with the space and flexibility to truly make it your own.
| Elementary School | Middle School | High School |
|---|---|---|
| Edwardsville Dist 7 Elementary School | Edwardsville Dist 7 Middle School | Edwardsville High School |
| Price History | |
|---|---|
| 7/2/2026 | Listed $949,500 |
| 7/28/2026 | 2$939,000 |
| 9/3/2026 | 2$925,000 |
General Features
| Sewer | Public Sewer |
|---|---|
| Heating | Forced Air |
| Cooling | Ceiling Fan(s),Central Air |
| Utilities | Cable Available,Natural Gas Available |
| Possession | Close Of Escrow |
| Appliances | Electric Cooktop,Dishwasher,Double Oven,Refrigerator |
| HOA Fee | 600 |
| Garage Spaces | 3 |
| Association Fee Includes | Maintenance Grounds,Common Area Maintenance |
| Architectural Style | Ranch,Traditional |
| Construction Materials | Brick,Stone |
| Year Built | 2010 |
| Electric | Other |
| Levels | One |
| Property Subtype | Single Family Residence |
| Tax Year | 2024 |
| Assoc Fee Paid Per | Annually |
| County | Madison |
| New Construction | No |
| Property Type | Residential |
| Association Amenities | Common Ground |
| HOA | Yes |
| Attached Garage | Yes |
| Subdivision Name | Stone Cliff Manor |
| Garage Y/N | Yes |
| Total Rooms | 14 |
| Full Baths | 3 |
| Status | Active |
| Directions | GPS Friendly |
| High School | Edwardsville |
| City | Edwardsville |
| Disclosures | See Seller's Disclosure |
| Senior Community Y/N | No |
| High School District | Edwardsville DIST 7 |
| Lot Size Square Feet | 22215.6 |
| Carport Y/N | No |
| Elementary School | EDWARDSVILLE DIST 7 |
| Tax Annual Amount | 14340 |
| Home Warranty Y/N | No |
| Middle/Junior High School | EDWARDSVILLE DIST 7 |
| Lease Considered Y/N | No |
| Builder Name | KURTZ CONSTRUCTION |
| Standard Status | Active |
| Ownership Type | Private |
Interior Features
| Basement | Bathroom,Partially Finished,Full |
|---|---|
| Total Fireplaces | 2 |
| Fireplace Features | Basement,Great Room |
| Basement (Y/N) | Yes |
| Fireplace Y/N | Yes |
| Above Grade Finished Area | 2638 |
| Half Baths | 2 |
| Total Bedrooms | 4 |
| Below Grade Finished Area | 1290 |
| Main Level Bedrooms | 3 |
| LivingAreaSource | Public Records |
| Below Grade Finished Area Source | Public Records |
| Above Grade Finished Area Source | Public Records |
| Total Baths | 5 |
Exterior Features
| Lot Features | Back Yard,Wooded |
|---|---|
| Water Source | Public |
| Lot Size Acres | 0.51 |
| Lot Size Source | Public Records |
Amenities
- Foreclosure
- Views
- Short Sale
- New Construction
- Adult 55+
- Lease To Own
- No HOA Fees
- Furnished
- Primary On Main
- Air Conditioning
- Seller Finance
- Green
- Fixer Upper
- Horse
- Golf
- Fireplace
- Deck
- Garage
- Basement
- Pool
Property vs Single Family Average in 62025
Price
Taxes
Year Built
Visits
 Listings displaying the MARIS logo are courtesy of the participants of Mid America Regional Information Systems Internet Data Exchange. IDX information is provided exclusively for consumers' personal, non-commercial use and may not be used for any purpose other than to identify prospective properties consumers may be interested in purchasing.
Information is deemed reliable but is not guaranteed.
Listings displaying the MARIS logo are courtesy of the participants of Mid America Regional Information Systems Internet Data Exchange. IDX information is provided exclusively for consumers' personal, non-commercial use and may not be used for any purpose other than to identify prospective properties consumers may be interested in purchasing.
Information is deemed reliable but is not guaranteed.
 Midwest Real Estate Data (MRED) All information deemed reliable but not guaranteed. All properties are subject to prior sale, change or withdrawal. Neither listing broker(s) or information provider(s) shall be responsible for any typographical errors, misinformation, misprints and shall be held totally harmless. Listing(s) information is provided for consumer's personal, non-commercial use and may not be used for any purpose other than to identify prospective properties consumers may be interested in purchasing. The data relating to real estate for sale on this website comes in part from the Internet Data Exchange program of the Multiple Listing Service. Real estate listings held by brokerage firms other than Equity Realty Group may be marked with the Internet Data Exchange logo and detailed information about those properties will include the name of the listing broker(s) when required by the MLS. Copyright ©2026 All rights reserved.Based on information submitted to the MLS GRID as of September 28, 2026 2:39 PM UTC All data is obtained from various sources and may not have been verified by broker or MLS GRID. Supplied Open House Information is subject to change without notice.
Data is updated as of September 28, 2026 2:39 PM UTC
Midwest Real Estate Data (MRED) All information deemed reliable but not guaranteed. All properties are subject to prior sale, change or withdrawal. Neither listing broker(s) or information provider(s) shall be responsible for any typographical errors, misinformation, misprints and shall be held totally harmless. Listing(s) information is provided for consumer's personal, non-commercial use and may not be used for any purpose other than to identify prospective properties consumers may be interested in purchasing. The data relating to real estate for sale on this website comes in part from the Internet Data Exchange program of the Multiple Listing Service. Real estate listings held by brokerage firms other than Equity Realty Group may be marked with the Internet Data Exchange logo and detailed information about those properties will include the name of the listing broker(s) when required by the MLS. Copyright ©2026 All rights reserved.Based on information submitted to the MLS GRID as of September 28, 2026 2:39 PM UTC All data is obtained from various sources and may not have been verified by broker or MLS GRID. Supplied Open House Information is subject to change without notice.
Data is updated as of September 28, 2026 2:39 PM UTC
